







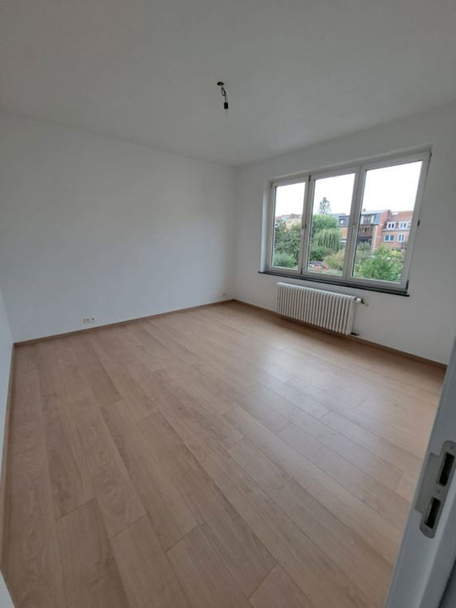
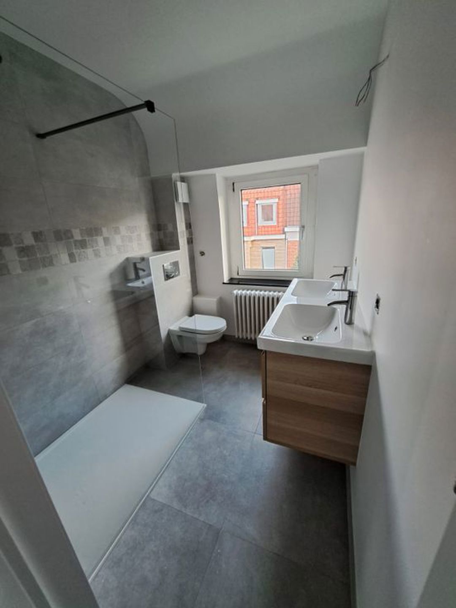
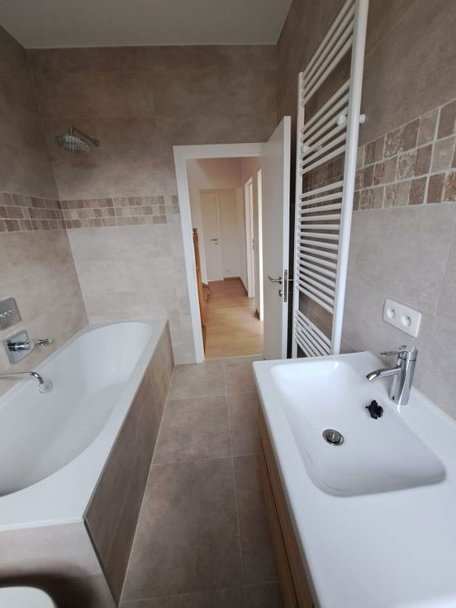
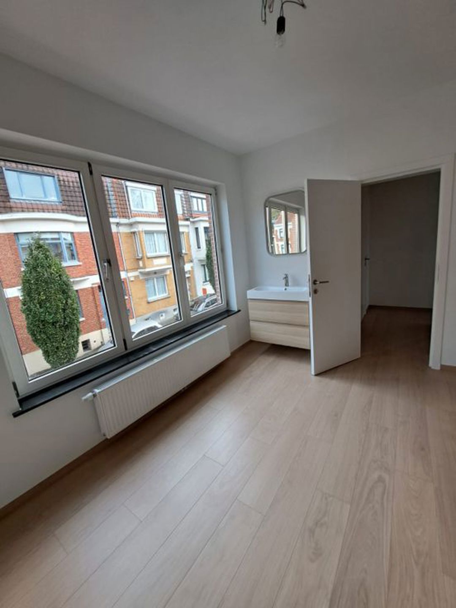
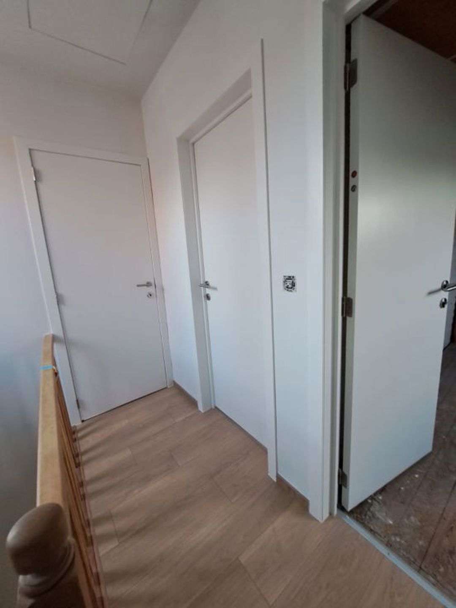
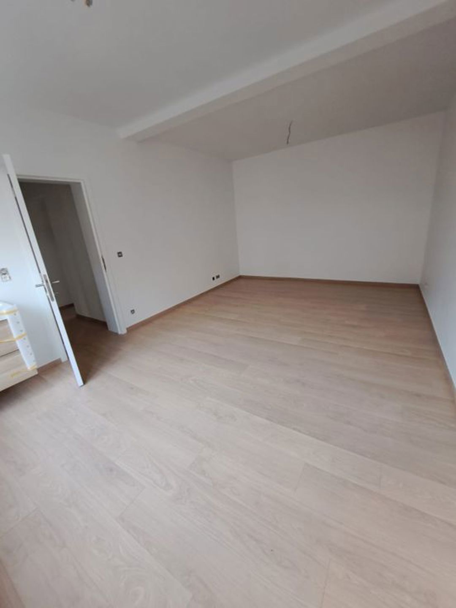
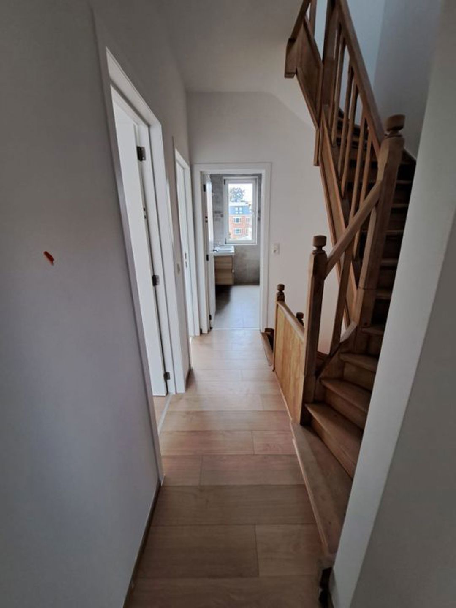
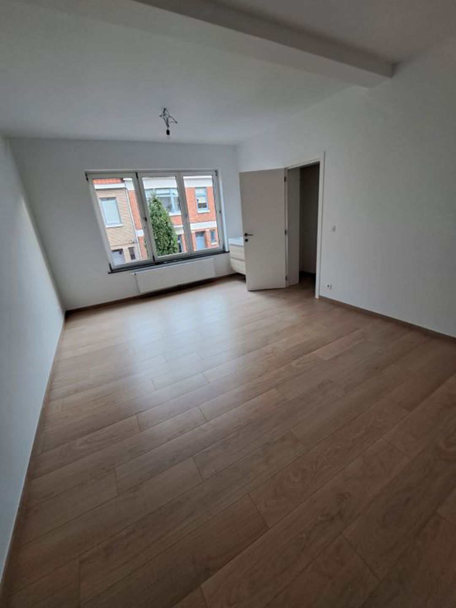
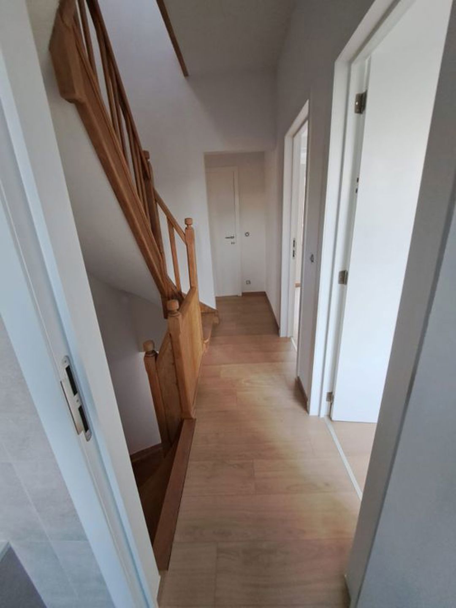
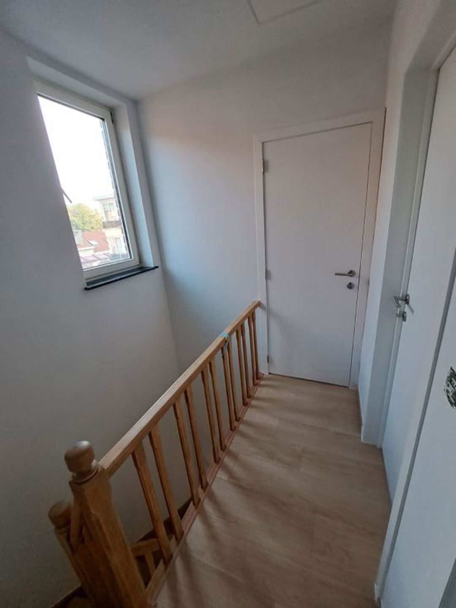
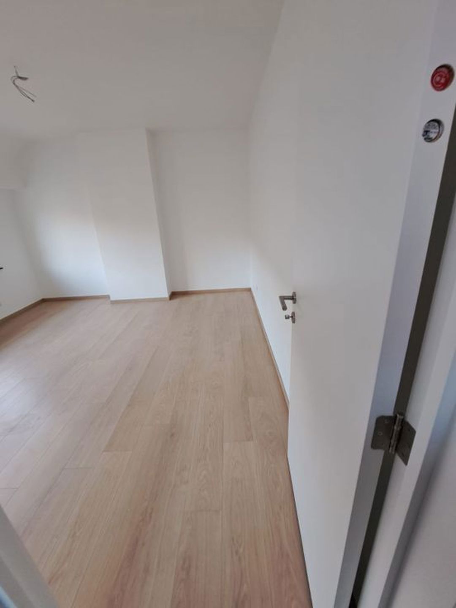
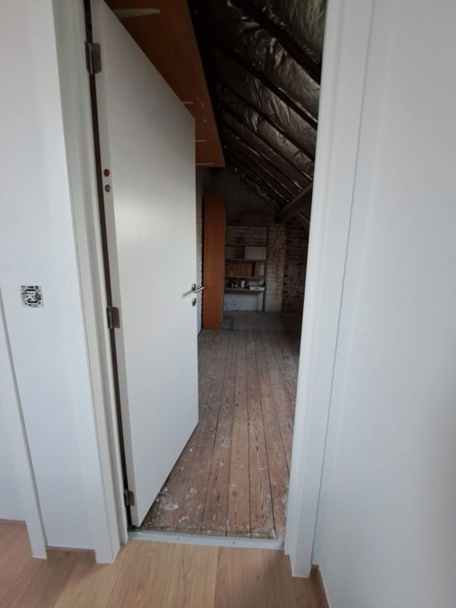



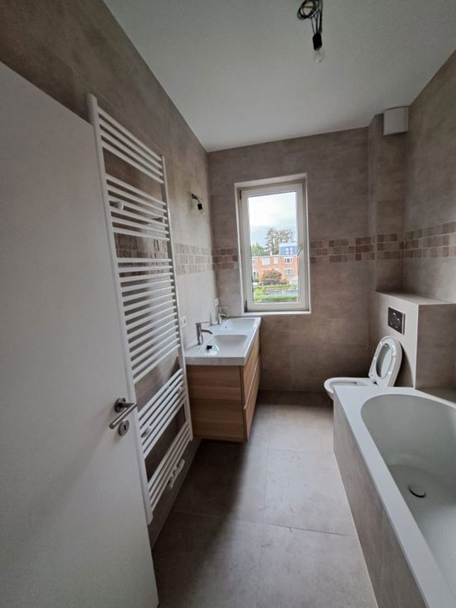



Auderghem, in a quiet little street, easily accessible by metro and tram, with the Sonian Forest within walking distance, beautiful fully renovated house with a 12-metre façade, laid out as follows: entrance hall, storage area, spacious living room and fully equipped kitchen open onto the living room, access to the terrace and the large garden with no overlooking neighbours . On the first floor, 3 very spacious bedrooms (20-18-16 m², two of which have a wash-basin corner and built-in wardrobes), 1 bathroom with bathtub and shower, a separate toilet. On the second floor, a large bedroom (16 m²), 1 shower room with toilet, an insulated 15 m² attic. In the basement, 45 m² of cellars with laundry area and a new gas boiler. Double glazing throughout and EPC currently being revised following installation of the boiler and insulation (431 kWh/m²). Large 18 m² garage. Available from 01/10/2026. House-sharing accepted and ideal for a liberal profession (with a small rent increase if partial tax deduction applies). Very attractive value for money given the large size of the house and bedrooms. Viewings possible by appointment by phone at 0472/695509 - 02/732.52.68 or by email at info@kvolution.be
Guillaume Detrochlaan 28 - 1160 Auderghem
| Reference | 7789488 |
|---|---|
| Category | House |
| Furnished | No |
| Number of bedrooms | 4 |
| Number of bathrooms | 2 |
| Garden | Yes |
| Garden surface | 70 m² |
| Garage | Yes |
| Terrace | Yes |
| Habitable surface | 225 m² |
| Ground surface | 140 m² |
| Availability | 01/10/2026 |
| Number of floors | 2 |
|---|
| Outside parking | Yes |
|---|
| Access for people with handicap | No |
|---|---|
| Kitchen | Yes |
| Type (ind/coll) of heating | individual |
| Elevator | No |
| Double glass windows | Yes |
| Type of heating | gas |
| Type of kitchen | fully fitted |
| Bathroom (type) | shower in bath |
| Type of double glass windows | thermic and acoustic isol. |
| Intercom | Yes |
| Videophone | Yes |
| Number of toilets | 2 |
|---|---|
| Number of showerrooms | 2 |
| Room 1 (surface) | 18 m² |
| Room 2 (surface) | 16 m² |
| Room 3 (surface) | 20 m² |
| Room 4 (surface) | 16 m² |
| Number of terraces | 1 |
| Pool | No |
|---|
| Number of months of rental guarantee | 2 |
|---|---|
| Property occupied | Yes |
| Sewage | Yes |
|---|---|
| Electricity | Yes |
| Gas | Yes |
| Water | Yes |
| Type of environment | quiet |
|---|---|
| Flooding type (flood type) | not located in flood area |
| Terrace 1 (surf) (surface) | 12 m² |
|---|
| Urbanistic use (destination) | living zone |
|---|---|
| Type of summons | no legal correction or administrative measure imposed |
| Nearby shops | Yes |
|---|---|
| Nearby schools | Yes |
| Nearby public transports | Yes |
| Nearby sport center | Yes |
| Nearby highway | Yes |
| Yes/no of electricity certificate | yes, conform |
|---|
| Attics | Yes |
|---|
| Energy certif. class | G |
|---|---|
| Energy consumption (kwh/m²/y) | 345 |
| CO2 emission | 345 |
| E total (Kwh/year) | 345 |
| En. cert. unique code | 0000 |