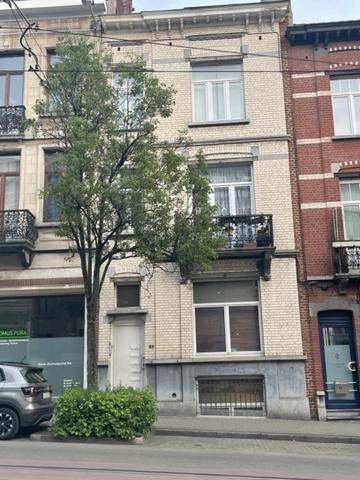
Etterbeek, Cinquantenaire Park, highly sought-after neighborhood. Stunning and spacious Brussels house of 312 m² requiring renovation. Can be divided into two duplexes with permit or kept as a single-family home. Ideal for a professional practice or office. Consists of 4 large floors of ±70 m² each, plus a garden-level basement with garage. Charming garden and lovely southwest-facing terrace, front balcony. House full of character with original floors, moldings, and doors in good condition. Energy rating E, gas boiler, double glazing, electricity needs updating. Visits and information at 0472/12 62 42 - 0468/17.90.38 or 02/732 52 68. Virtual tour and documents available at www.K-volution.be, documents tab.
Avenue de la Chasse 130 - 1040 Etterbeek
| Reference | 6113491 |
|---|---|
| Category | House |
| Furnished | No |
| Number of bedrooms | 6 |
| Number of bathrooms | 1 |
| Garden | Yes |
| Garden surface | 30 m² |
| Garage | Yes |
| Terrace | Yes |
| Habitable surface | 312 m² |
| Availability | at the contract |
| Construction year | 1913 |
|---|---|
| Number of garages | 1 |
| Inside parking | Yes |
| Outside parking | No |
| Number of floors | 5 |
|---|
| Orientation (back) | west |
|---|---|
| Type of environment | city Center |
| Type of environment 2 | Free sight |
| Orientation of the front | east |
| Width at the street | 5.6 |
|---|---|
| Terrace 2 (surf) (surface) | 8 m² |
| Number of toilets | 3 |
| Number of showerrooms | 1 |
| Room 1 (surface) | 40 m² |
| Room 2 (surface) | 20 m² |
| Room 3 (surface) | 20 m² |
| Room 4 (surface) | 20 m² |
| Room 5 (surface) | 20 m² |
| Width of front width | 48 |
| Number of terraces | 1 |
| Living room (surface) | 40 m² |
| Kitchen (surf) (surface) | 15 m² |
| Bureau (surface) | 20 m² |
| Orientation of terrace 1 | west |
| Surface balcon 1 | 2 m² |
| Kitchen | Yes |
|---|---|
| Type (ind/coll) of heating | individual |
| Double glass windows | Yes |
| Type of heating | gas |
| Bathroom (type) | shower and bath tub |
| Intercom | Yes |
| Laundry | Yes |
|---|---|
| Bureau | Yes |
| Attics | Yes |
| Cellars | Yes |
| Fireplace | Yes |
| Barbecue | Yes |
|---|---|
| Water reservoir | Yes |
| Sewage | Yes |
|---|---|
| Electricity | Yes |
| Cable television | Yes |
| Gas | Yes |
| Water | Yes |
| Type of frames | vinyl |
|---|
| Type of floor covering | wood |
|---|
| Nearby shops | Yes |
|---|---|
| Nearby schools | Yes |
| Nearby public transports | Yes |
| Nearby sport center | Yes |
| Nearby highway | Yes |
| Nearby railway station | Yes |
| Energy certif. class | E |
|---|---|
| Energy consumption (kwh/m²/y) | 245 |
| CO2 emission | 49 |